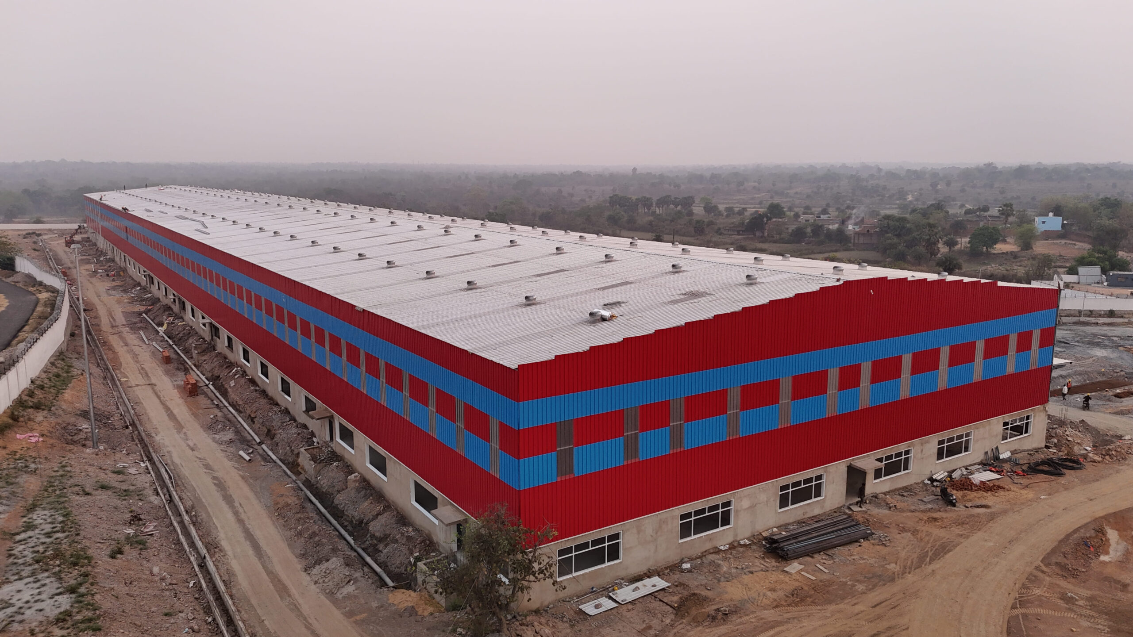
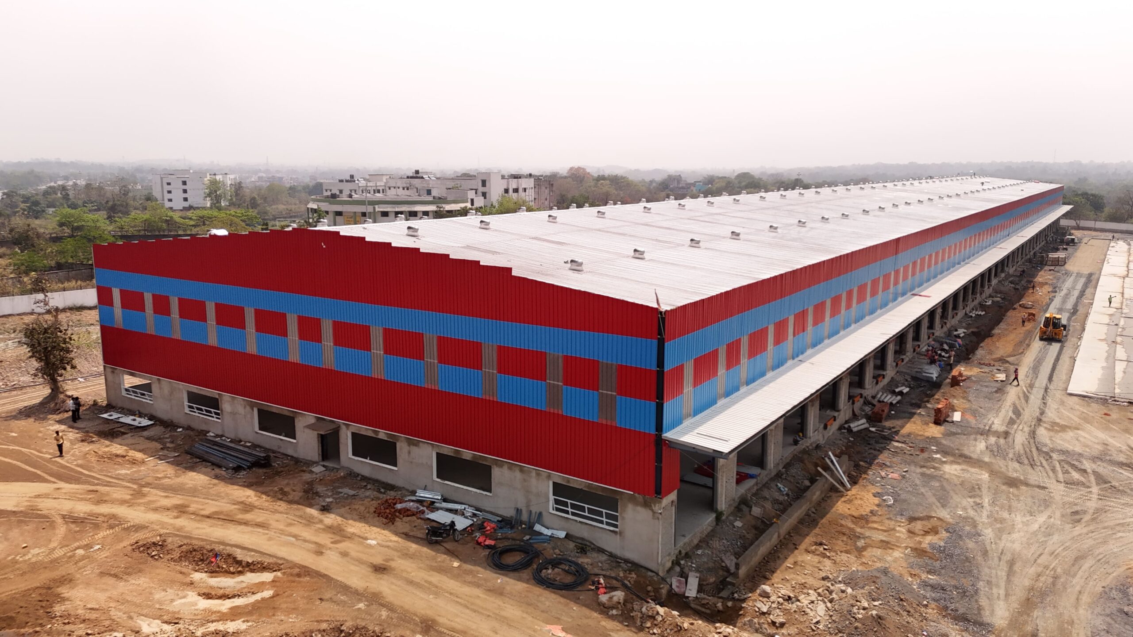
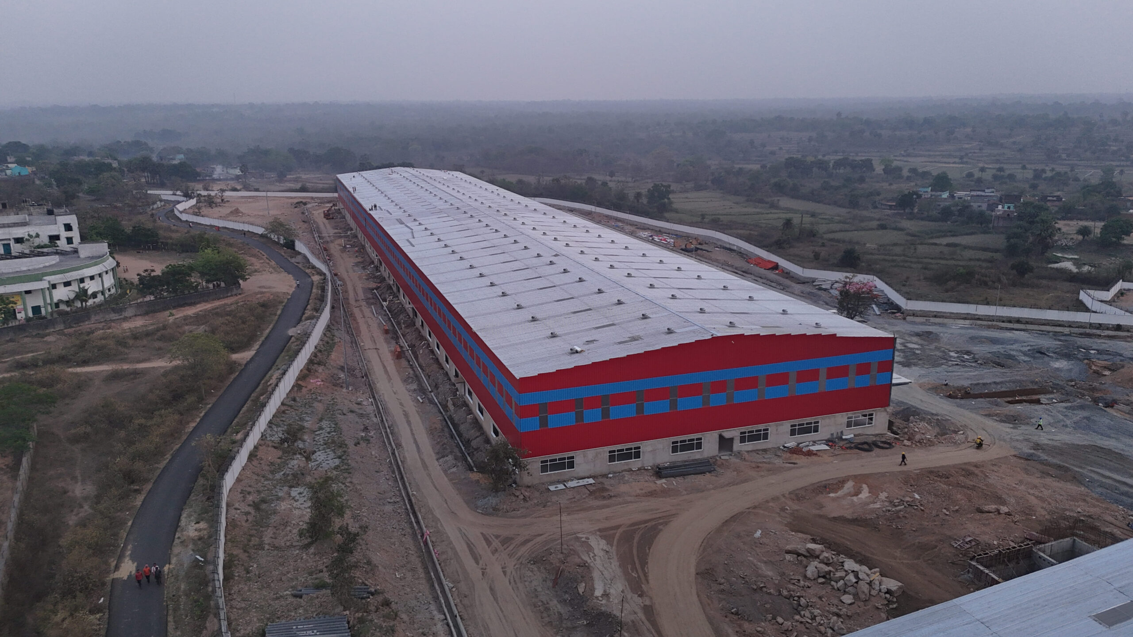
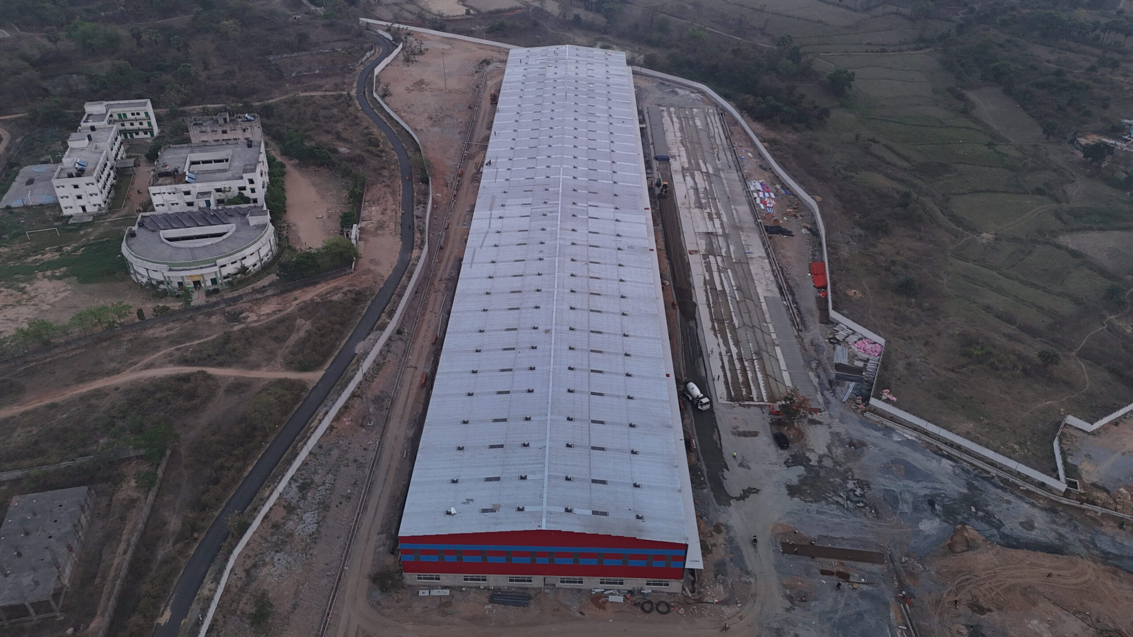
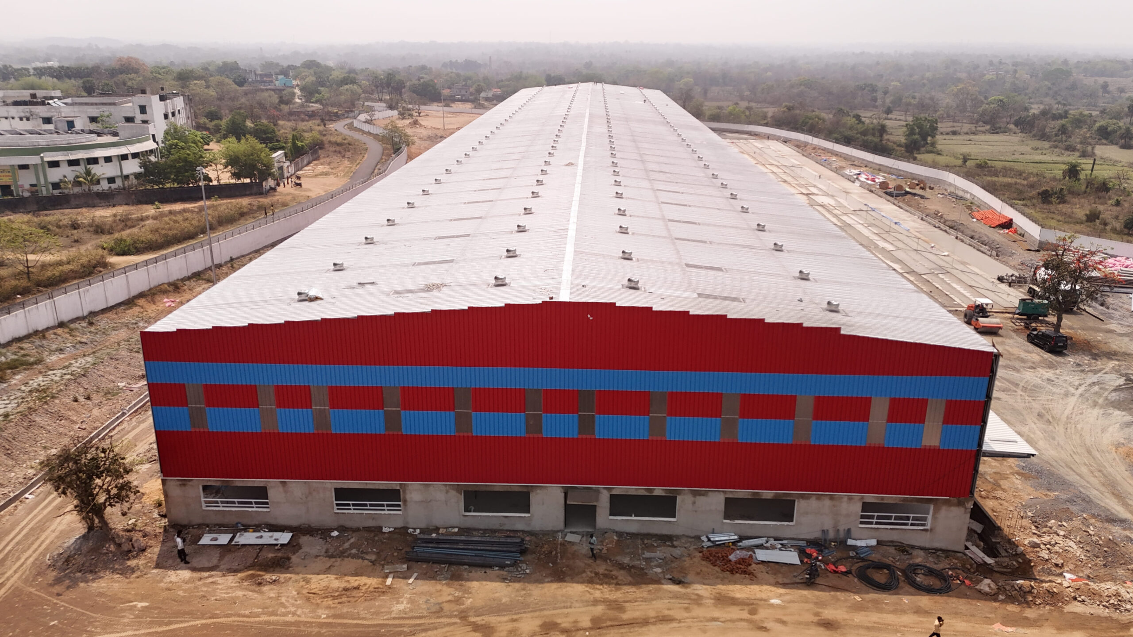
The project is proposed on a 215,000 sq ft site and comprises three buildings: two warehouse buildings, with a built-up area of 18,000 m², and one cold storage building with a built-up area of 2,500 m².
Client
Facility Framework
Category
Commercial
Location
Dhanbad, Jharkhand
Project scope
End-to-end project planning
Engineering design and fabrication
Logistics and site coordination
Construction supervision and execution
Performance testing and client handover
Project Results
Seamless execution from design to completion.
Improved productivity through advanced construction methods.
Optimized material usage with minimal waste generation.
Enhanced safety performance throughout the project lifecycle.
Reliable infrastructure built for long-term performance.