Service description
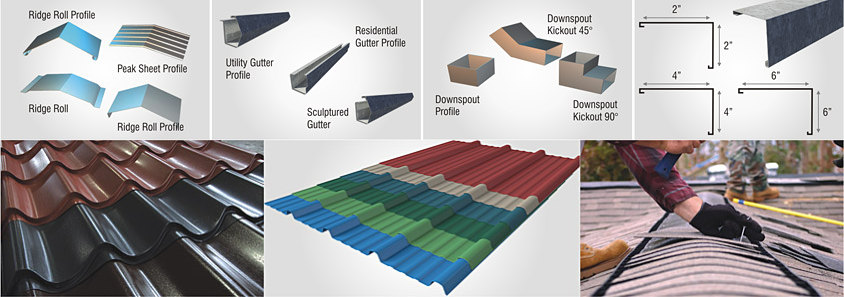
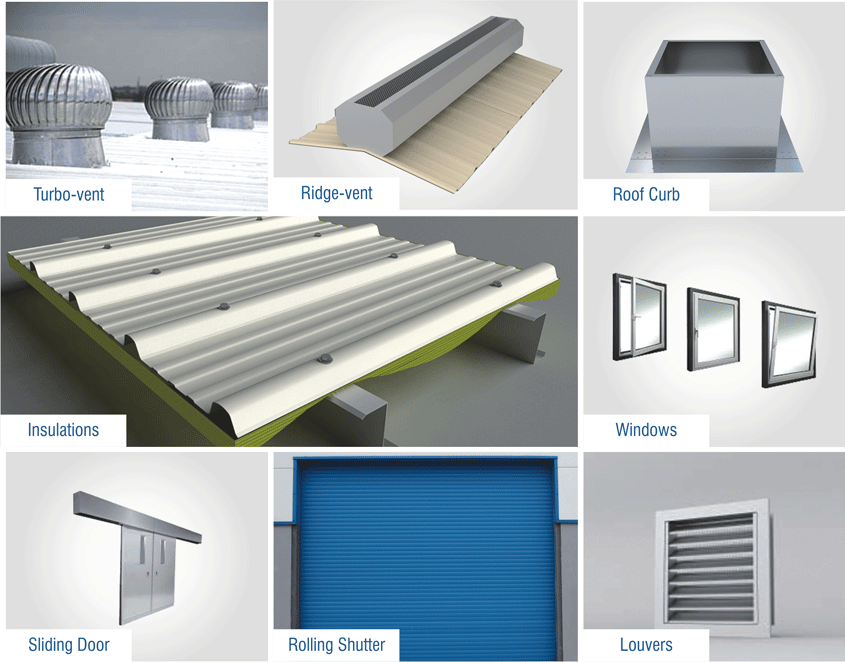
Building Details & Accessories are the essential components that enhance the functionality, durability, and appearance of a structure. From structural connections to finishing elements, these accessories ensure seamless installation, long-term performance, and a professional finish for every project.
We offer commitment at all levels of building project, from construction to management services.
Across this diversity, one thing all our clients share is the trust they put in us to manage and deliver construction projects of the highest quality, on time and on budget – it’s what we’ve built our reputation on.
Cost Estimating
Smart design galvanizes people to think, interact, and succeed for work, play and life.
Value Engineering
Our clients cover a wide range of sectors including local, state, territory and Commonwealth governments.
Quality Control
Our flexible, multi-skilled team provides comprehensive, innovative, forward-thinking solutions.
Communication
Our diverse portfolio of projects will keep you motivated, inspired, and continuously learning.
Service approach
We have the experience and expertise to deliver a variety of building designs for a wide range of clients. We are used to working on complex building projects with challenging programmes and high customer expectations.
Primary Framing System
-
A Pre-Engineered steel building is different than the typical convention building in many ways. Pre-Engineered steel building is portal frame construction comprises of primary and secondary framing and bracing system. A combination of these three elements and weather covering sheeting results in stable steel buildings instead of individual frame. In case of conventional structure, individual column and truss are separately designed and free standing frames resulting bulky and heavy structure.
Pre-Engineered steel building system offer various type of steel framing system for various economic module and options as per functional need and aesthetic choices.
Coulumn - Rafter Connection
- As per choice of designer and functional need of the framing system, column to rafter connection can be design in various ways. In each option of rafter-column design, there are different merits and demerits as steel consumption also keep on varying in each option. Therefore it is necessary for designer to opt. for economical connection unless some functional constraints are there.
Secondary Framing Structure
- Secondary framing system is mainly purlin and girt of Z or C shapes of various sizes. In Pre-Engineered buildings normally cold form Z sections are used for secondary framing to achieve high strength and lower weight. Typically cold form members used for roof are called purlin and for wall it is called as girt however profile for the both in general is same. Sometime C section is also used in place of Z. Purlin/Girts are the members which transfers forces and moments from one frame to another frame for overall stability of the building structure and it all acts as framing system for weather covering sheeting purpose.
Roof & Wall Bracing System
-
For transfer of wind force and other acting loads form building frame to the foundation at certain interval x-bracing system is used to change the direction of forces for reducing the impact of forces. Normally 2nd and 2nd last bays are preferably designed as braced bay and in between every 4th bay shall be braced bay for economical reason. These braced bays are for roof as well as wall between two frames (bay) .
What sets our work apart
- In-Depth Consultations to understand your project goals, lifestyle, and preferences.
- Conceptual Drawings that bring your ideas to life in initial sketches.
- Complete Design Development with detailed plans, renderings, and specifications.
- Material and Color Palette Guidance to align the design with your vision.
- Collaboration with Builders to ensure flawless execution of the design.